 Skip to the content

What can indoor playground manufacturers learn from operating a venue firsthand? This case explores equipment selection, visitor engagement, and practical operating considerations to help investors and family entertainment center operators make better-informed project decisions.
1. FunXpert 1st Franchise Store
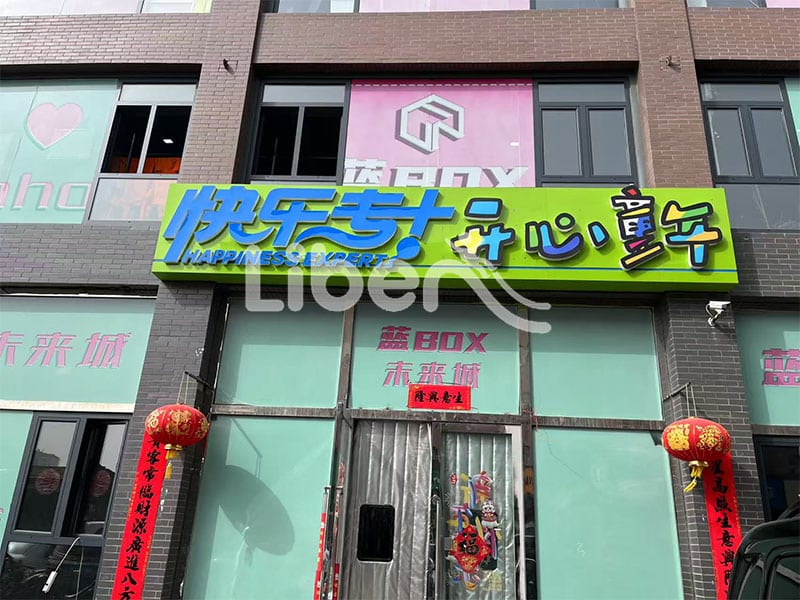
At Liben Group, we believe that designing successful commercial indoor playground equipment involves more than just manufacturing high-quality products; it also requires an understanding of how children play, how they interact with different play structures, and what operators need to run their facilities efficiently. To gain these insights firsthand, we put our equipment and planning expertise into practice through a playground project we operate ourselves in Hohhot, Inner Mongolia.
The FunXpert opened in January 2019, covers an area of approximately 4,500 square meters, and features over USD 694,000 in investment in indoor playground equipment. The venue features more than 40 attractions, including a miniature Ferris wheel, rotating slides, a play castle, and arcade games. It not only offers a diverse range of play experiences but also hosts interactive stage performances on weekends and holidays. The project generates USD 70,500 in monthly revenue and has a payback period of 20 months; its operational performance provides a practical reference for investors interested in indoor play centers.
2. Project Background and Strategic Logic
2.1 Site Selection Logic
Hohhot is the capital of Inner Mongolia and serves as the region’s hub for shopping, services, and family activities. It boasts a growing population of young families, yet the indoor playground entertainment market remains relatively fragmented: “Sun Valley” at Hailiang Plaza (10,000 square meters), which focuses on arcade games; “Grassland Duoxi” near Wanda Plaza, geared toward toddlers; and smaller soft-play centers in the surrounding area totaling approximately 1,800 square meters. Zhao Wuda Road is a major commercial thoroughfare with heavy traffic, featuring a parking lot and a 4,500-square-meter single-story space. We positioned the venue around three key differentiators: scale, live on-site stage performances, and an “all-inclusive” admission policy.Rather than relying on a single signature attraction, the venue uses variety and programmed entertainment to encourage longer visits and repeat attendance.
2.2 Investment Budget Breakdown
Total initial investment: USD 694,000 for the full 4,500 m² playground build. The internal production cost of play equipment was USD 280,000. If sourced from outside suppliers, the same set of equipment would cost USD 490,000 at market price. Interior construction & theming cost USD 205,000, fire safety and HVAC systems USD 142,000, while permits, design fees and miscellaneous expenses took USD 67,000. Our in-house manufacturing lowers the upfront capital investment significantly.
| Cost category | Amount (USD) | Percentage |
| Play equipment — internal cost | 280,000 | 40.3% |
| Play equipment — market-price equivalent | 490,000 | — |
| Interior construction and theming | 205,000 | 29.5% |
| Fire safety and HVAC systems | 142,000 | 20.5% |
| Permits, design fees, and miscellaneous costs | 67,000 | 9.7% |
| Total project investment | 694,000 | 100% |
2.3 Equipment Selection Strategy
We have carefully selected over 40 play structures from a portfolio of more than 120 SKUs and organized them into specialized functional zones. This combination of play structures offers a blend of visual appeal, interactive play, and electronic entertainment. The mini Ferris wheel serves as the iconic centerpiece, while the spiral slide creates a more dynamic visual effect. Complementary soft play structures, facilities that encourage climbing, exploration, and physical activity, as well as trampoline and arcade games, offer even more options for children who enjoy interactive play. Each attraction has been carefully selected to align with the characteristics of local visitors and cater to a wide range of interests.
3. Equipment Configuration and Design Philosophy
3.1 Venue Layout and Visitor Flow
The venue covers 4,500 ㎡ across three floors, with a carefully planned visitor circulation route: Entrance and Ticket Office →Family Lounge and Dining Area→1st Floor Play Zones → 2nd Floor Adventure Zones → 3rd Floor Immersive Experience Zones
The multi-storey design distributes guests vertically across 3 levels instead of concentrating all activities on a single plane. This layout eases crowd congestion, facilitates staff safety patrols, and arranges play items by activity intensity. High-energy active games are placed on the first two floors, while immersive experience projects sit on the third floor.
3.2 Zone-by-Zone Equipment Breakdown
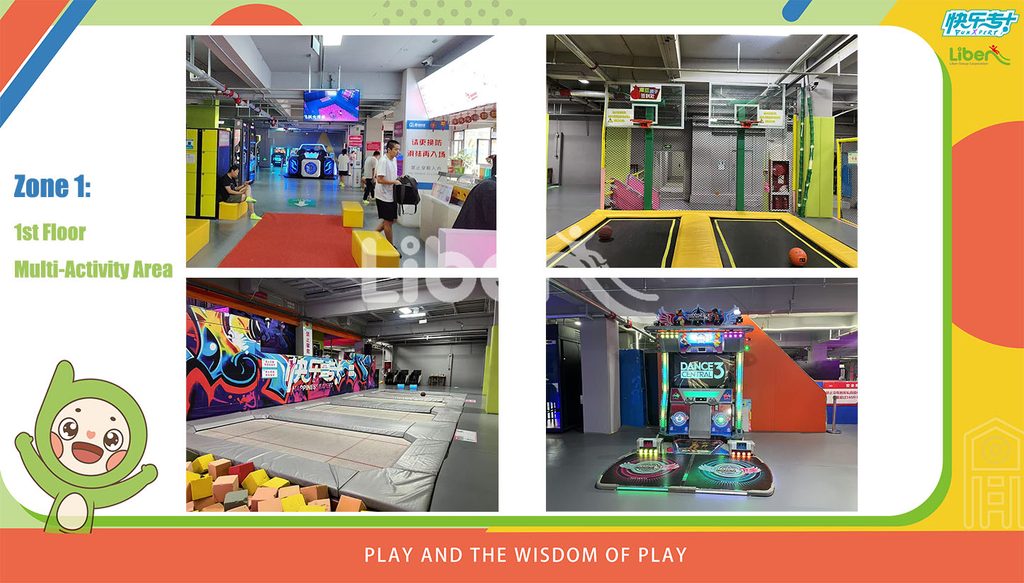
Zone 1: 1st Floor Multi-Activity Area(1500㎡, Ages 3–12)
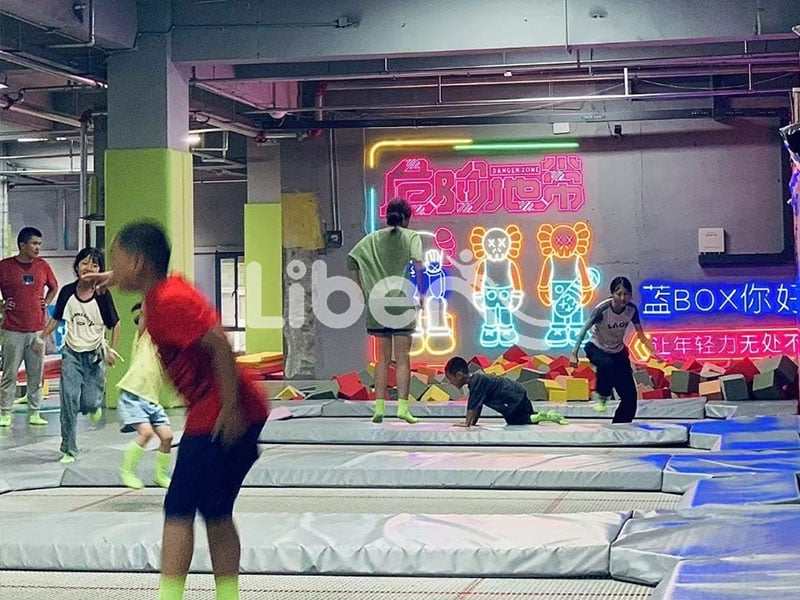
- Trampoline park
- Large ocean ball pit
- Archery station
- Basketball shooting machines
- Arcade redemption games
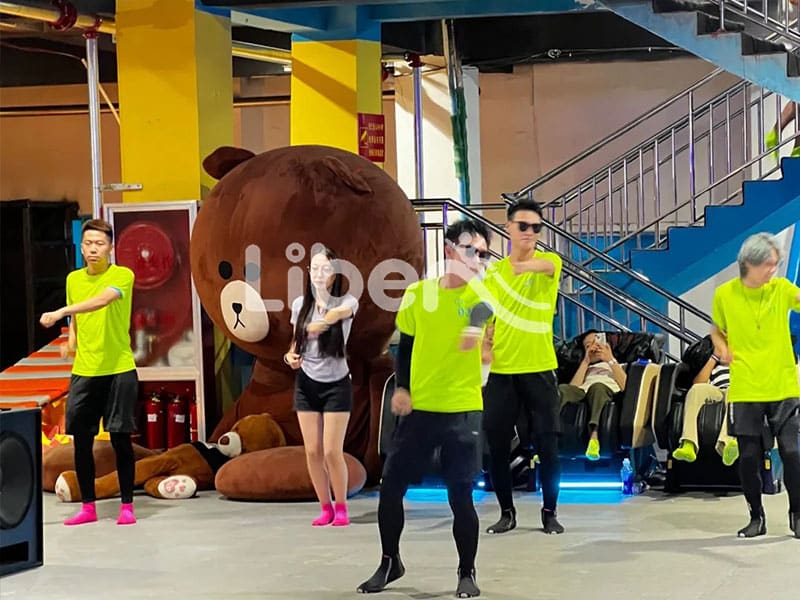
- Karaoke zone and dedicated live performance stage
Commercial purpose: The main high-energy play zone. Weekend and holiday stage interactive performances become the core highlight, greatly boosting dwell time and stimulating party enquiries.
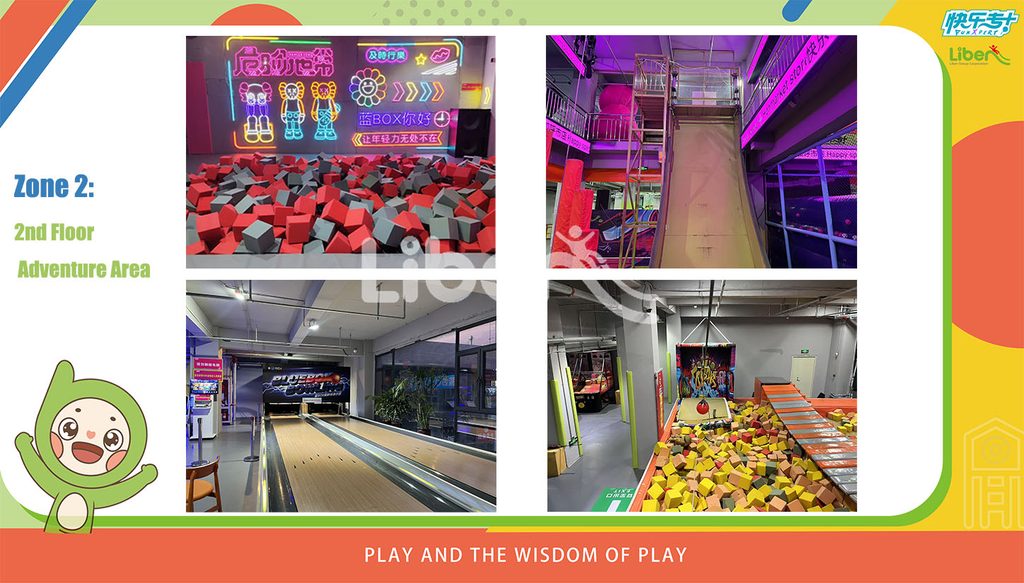
Zone 2: 2nd Floor Adventure Area (1500㎡, Ages 5–14)
- Miniature Ferris wheel
- Rotating slides
- Play castle
- Multi-level exploration adventure zone
- Bowling area
Commercial purpose: This zone serves as the core sharing attraction. The Rotating slides are widely photographed by visitors and shared on social platforms. The mixed adventure and bowling setup caters to older kids, extending their stay and encouraging repeat family visits.
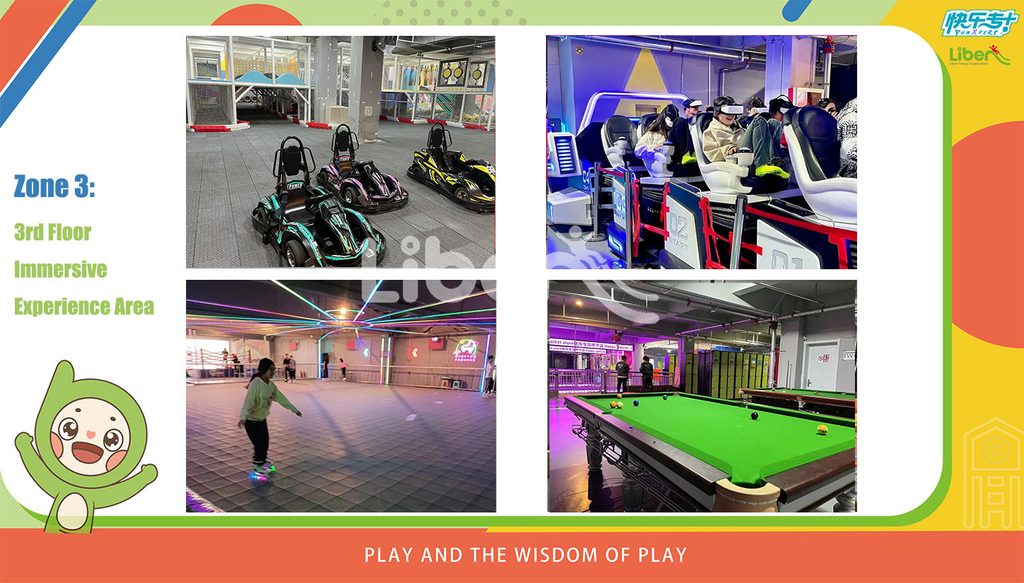
Zone 3: 3rd Floor Immersive Experience Area (1500㎡, Ages 12-18)
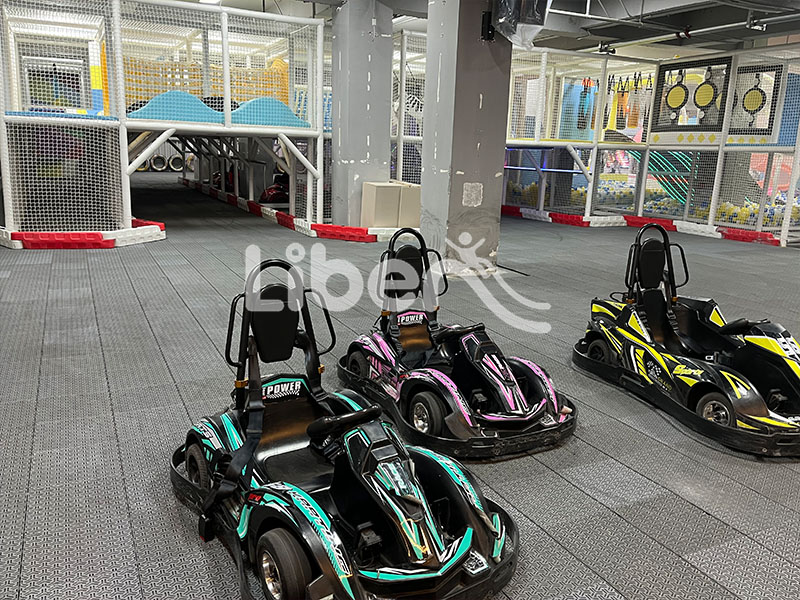
- Indoor go-kart track
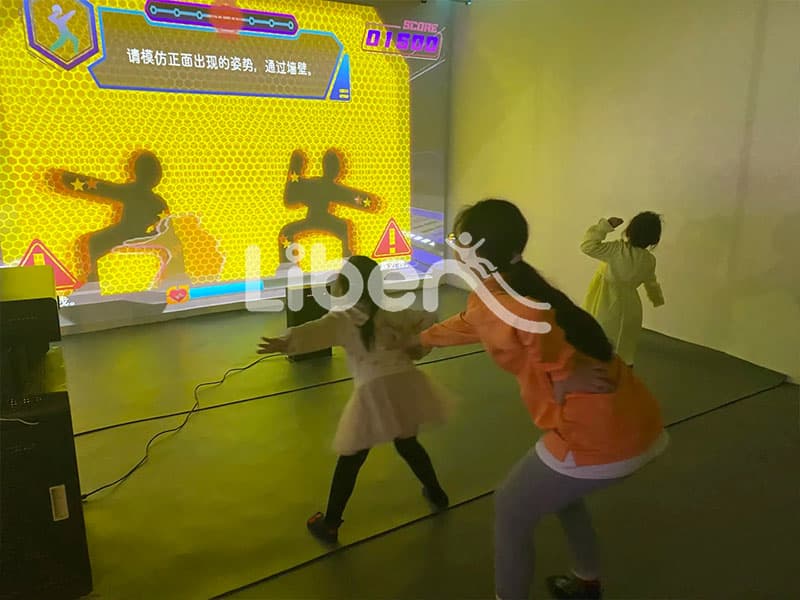
- VR cinema experience area
- Roller skating area
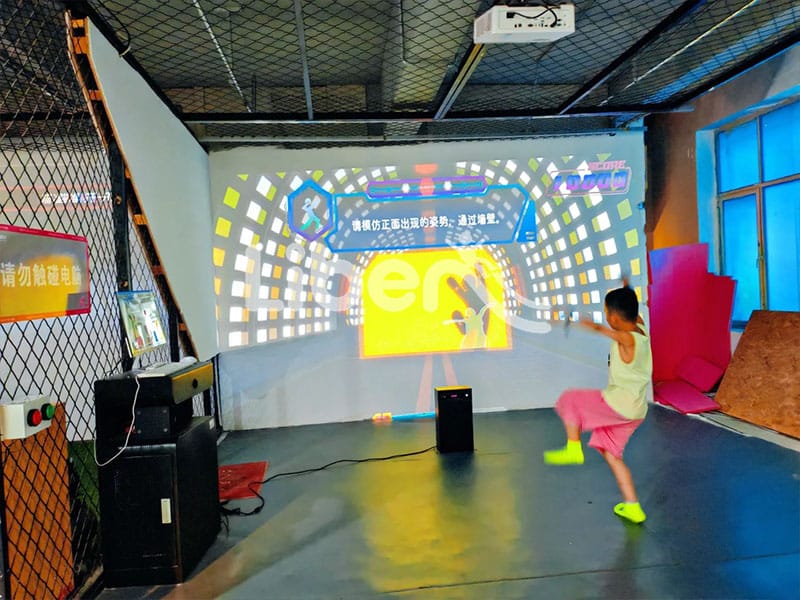
Commercial purpose: These premium immersive projects create differentiation from standard indoor playgrounds. They attract older children who may outgrow basic soft play, extend the target customer age bracket.
Zone 4: Family Lounge, Cafe & Party Retail Zone (1st Floor)
- Spacious 45-seat cafe
- Dedicated private party rooms
- Small retail shelf for souvenirs
- Table-side charging ports and free high-speed WiFi
Commercial purpose: To create secondary revenue streams, such as food and beverage sales and party packages.
3.3 Materials and Safety Specifications
Component Specification Standard
Structural steel Q235B, hot-dip galvanized with a minimum 80μm coating, complying with EN ISO 1461. Flooring: 45mm EPDM wet-pour safety surfacing, slip resistance class R10, tested to EN 1177. Soft-play foam: 28kg/m³ PU foam with fire-retardant treatment, meets EN 1176-1 Annex C. Netting: 6-strand polyamide, 16mm braided rope with mesh openings ≤45mm, conforming to EN 1176-1. All fasteners: 304 stainless steel, tamper-proof design.
This Hohhot venue receives third-party safety inspections semi-annually by an ISO-accredited testing institute. All inspection records for our 40+ play attractions show zero critical non-conformities. As the equipment manufacturer, Libengroup FunXpert makes these safety documents accessible for prospective buyers to verify our quality standards.
3.4 Scalability Statement
The three-floor separated zoning design groups play projects by activity intensity and age suitability. High-mobility activities are arranged on lower floors, while immersive experiences are placed upstairs. Vertical space utilization maximizes usable area within the building footprint. The layout disperses visitor flow, reduces peak-time crowding pressure and lowers safety management difficulty. The diversified mix of active games, stage entertainment and immersive experiences helps retain repeat visits from children of different ages. This configuration is a proven template that can be adapted to various commercial spaces. For venues ranging from approximately 4000 to 7000 square meters, you can explore preliminary modular concepts while maintaining a similar zoning logic and operational model. At the same time, our professional team offers free custom design services to develop tailored business solutions—including equipment selection and spatial layout planning—based on specific site assessments and budget reviews.
4. Operating Performance
4.1 Revenue Streams and KPIs
| Metric | Month 1 | Month 6 | Month 12 | Month 24 |
| Monthly visitors | 3,100 | 3,400 | 3,600 | 3,700 |
| Average ticket price | USD 20.83 | USD 20.83 | USD 20.83 | USD 20.83 |
| Party bookings | 7 | 11 | 14 | 16 |
| Monthly café revenue | USD 2,650 | USD 3,600 | USD 4,450 | USD 4,900 |
| Total monthly revenue | USD 54,200 | USD 60,800 | USD 66,300 | USD 70,500 |
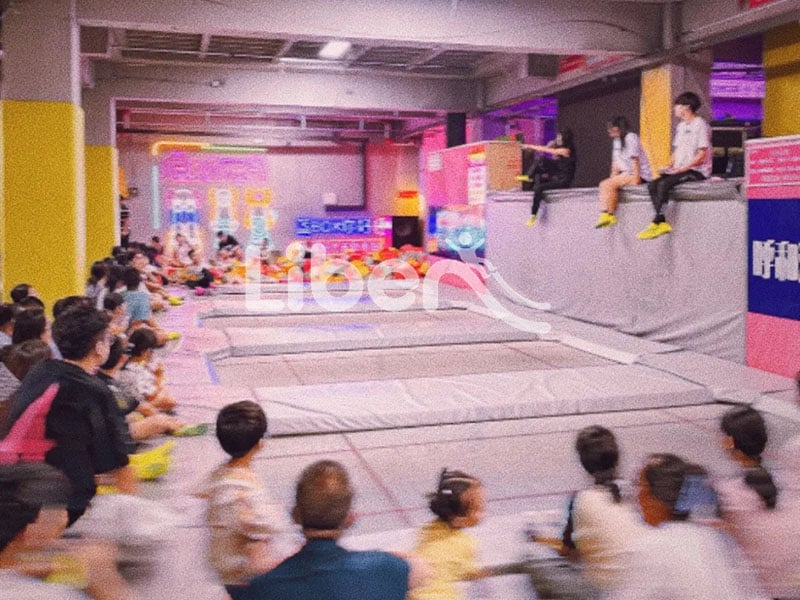
The passenger flow of this venue varies between weekdays and weekends: on weekdays, there are an average of over 100 paying tourists per day, while on peak days during holidays and weekends, the number of visitors exceeds 900, including accompanying parents of children. Stage performances and party packages help offset low foot traffic on weekdays. The income comes from three sources: admission tickets, party bookings, and café and retail sales under the one price admission model.
Month 24 revenue mix
- Walk-in admissions: 83%
- Party packages: 10%
- Café and retail: 7%
4.2 Efficiency Metrics
Annual sales density reaches approximately USD 188 per m² across the 4,500 m² venue. The 1st Floor Multi-Activity Area(1500㎡, Ages 3–12) delivers the highest revenue contribution per square meter, as it attracts most first-time visitors. The venue operates with 16 full-time staff, including site supervisors, play attendants, stage hosts, cashiers and cleaning personnel. Average labor cost accounts for roughly 22% of total operating expenses.
4.3 Membership and Retention
Active members: 2,100 (Month 24)
Member visits as percentage of total: 43%
Monthly member renewal rate: 81%
Average member visits per month: 2.4
The high retention rate is attributed to diversified attractions including the trampoline park, Indoor go-kart track, rotating slides, adventure course and regular live stage events. Members report that their children keep finding fresh play experiences in different zones as they grow, maintaining long-term interest in the venue.
4.4 Investment Returns and Equipment Economics
Total investment: USD 694,000 Month 12 cumulative net profit: USD 362,000 Month 20 cumulative net profit: USD 701,000 (full ROI achieved) Month 24 cumulative net profit: USD 928,000 Projected 5-year net profit: USD 2,210,000
Our in-house manufactured equipment cuts upfront capital cost significantly, and the venue hits break-even within 20 months — a compelling payback timeline for indoor playground investors.
5. Customer Feedback and Strategic Takeaways
5.1 What Our Customers Say
Authentic consumer feedback helps indoor playground operators understand what parents and children value most at the playground. Based on over 5,500 public reviews of this playground on a platform, safety supervision, cleanliness, the fun of the attractions, and the family experience are recurring themes:
Safety—“The facilities are brand new, safety measures are in place, and the staff patiently guide the children throughout the day—we didn’t get tired at all. It’s excellent value for money, and we’ll definitely be back.”
Cleanliness—“The venue is cleaned frequently; both the play areas and restrooms are very tidy. Even when it’s crowded, there aren’t any strong odors inside.”
Play experience—“The venue is spacious with plenty of attractions, and the go-kart track is especially large. Best of all, it’s all-inclusive with one ticket. We took the kids there once—it was great. The air quality is good, the atmosphere is fantastic, and the security measures are reassuring.”
Family experience—“Parents can relax in the lounge area while keeping an eye on their children. The interactive stage activities are suitable for all ages, making it a perfect weekend outing for the whole family.”
5.2 Our Advice to Prospective Buyers
After seven years of operating our own venue, we offer the following guidance to anyone considering investing in an indoor playground:
When designing venues of 300–800 sq.m, focus on signature play structures and compact arcade zones tailored to your target age range while keeping your pricing strategy consistent. Venues spanning 1,000–2,000 sq.m have room to expand with ninja obstacle courses, rope courses, interactive games and a dedicated performance stage. For facilities above 3,000 sq.m, take inspiration from FunXpert’s Hohhot project: integrate a wider selection of play equipment, customized live shows and more family-focused supporting amenities. Furthermore, regardless of the venue’s size, equipment selection should be based on on-site conditions, ceiling height, target age groups, safety requirements, and a realistic operating budget.
6. Visit FunXpert and Explore Your Next Project
At Liben Group, we develop indoor and outdoor children’s playground equipment with the goal of helping investors create engaging, practical, and commercially sustainable family entertainment spaces.
We welcome prospective buyers, operators, and business partners to contact us to discuss playground planning, equipment selection, customization, and installation requirements. Please contact our team to confirm whether an in-person visit to a directly operated venue can be arranged and to obtain the latest available project information.