 Skip to the content

Designing an indoor trampoline park is not just about filling a warehouse with trampolines. The layout you choose directly impacts guest experience, safety compliance, and your bottom line. For B2B buyers, a smart layout is the difference between a park that runs smoothly and one that struggles with bottlenecks and injuries.
Why Layout Matters for Your Trampoline Park
A well-planned layout increases capacity, reduces blind spots for staff, and creates natural flow for guests. Poor layout leads to overcrowding in high-traffic zones, long wait times, and higher accident risks. Therefore, before choosing equipment, you must define your zones.
Core Zones of a Trampoline Park
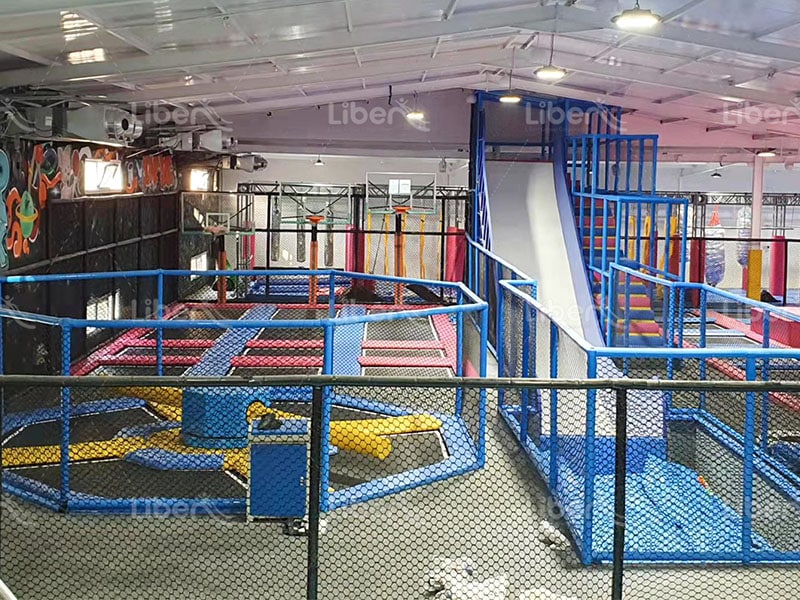
A well-planned Trampoline Park Layout divides the floor into distinct zones, each serving a specific purpose. The right zoning strategy improves guest flow, reduces safety risks.
Free-Jump Zone
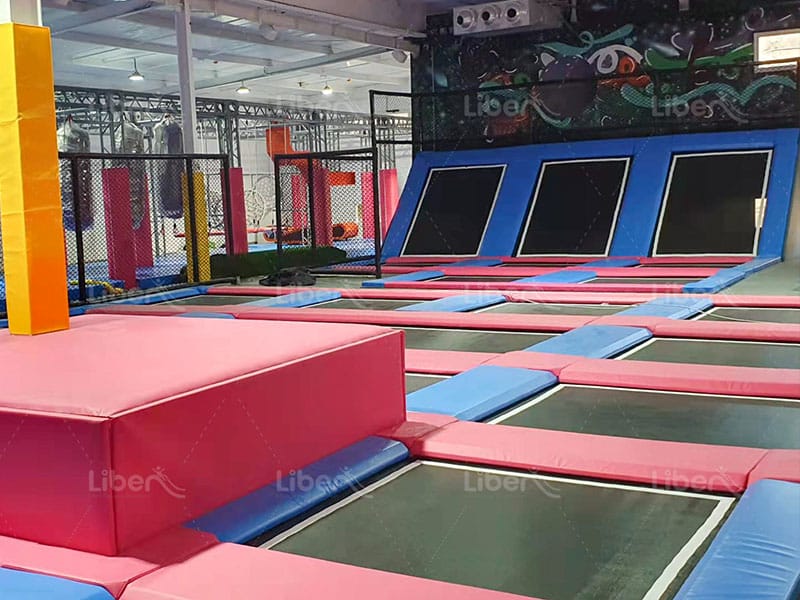
This is the visual centre and highest-capacity area. Place it near the entrance to draw guests in. Use interconnected trampoline beds with no gaps to prevent ankle injuries and ensure a seamless bounce. Keep this zone open for general admission, and ensure supervisors have clear sightlines across the entire area.
Sports and Dodgeball Zones
Position these away from spectator areas to contain airborne balls and reduce noise. Dodgeball courts need reinforced netting and wall padding. These zones generate strong group and league revenue. Add dedicated referee stations and separate them from junior areas with physical barriers.
Adventure and Ninja Zones
Foam pits, ninja courses, and climbing walls should be placed along perimeter walls. This uses vertical space and keeps high-energy activities separated from quieter zones. Foam pits require strict supervision and predictable maintenance—plan for periodic partial refurbishment. These attractions extend guest dwell time and attract obstacle-course enthusiasts.
Junior and Soft Play Zones
Young children need a physically separated area with lower platforms and softer bounce. Place this zone near the café or viewing area so parents can supervise while seated. Use soft play equipment that meets ASTM F1487 or EN 1176 standards. This zone attracts families and supports birthday party packages during off-peak hours.
Safety-Driven Layout Principles
Clear Sightlines and Supervision
Staff must be able to see every jumper at all times. Avoid blind corners and tall equipment that blocks views. Position supervisor stations at elevated points where possible. Ensure lighting is even and bright across all jump zones.
Separation of Age Groups
Don’t mix toddlers with teenagers. Physical barriers or distinct floor levels should separate junior zones from adult areas. This reduces collisions and injury risks. Use clear signage and colour-coded flooring to reinforce zone boundaries. Ensure entry and exit points are separate so different age groups do not cross paths during peak hours.
Fall Zones and Circulation Paths
Every trampoline and foam pit needs a designated fall zone. Keep circulation paths clear of equipment. Guests should move naturally from the entrance to the free-jump zone, then to sports and adventure areas. Mark walkways with floor decals or barriers to prevent guests from cutting through active play areas. Maintain at least 1.2 metres of clear width for main circulation routes.
Maximizing Revenue Through Smart Layout
High-Capacity Attractions
Place your highest-throughput attractions (open jump, dodgeball) in central locations. This maximizes revenue per square metre during peak hours.
Party Rooms and Viewing Areas
Position party rooms near the entrance but with a separate access route. Viewing areas should overlook the free-jump and junior zones. This encourages longer stays and food purchases.
Retail and Food Placement
Place retail and food counters at the exit path. Guests must pass them when leaving. This increases impulse purchases without disrupting play areas.
Working with a Reliable Equipment Supplier
Your layout depends on the equipment you buy. A reliable supplier should help you plan zones, verify ceiling heights, and ensure safety compliance. Liben Group, headquartered in Wenzhou, China, provides turnkey trampoline park solutions from design to installation. Our factory, established in 2011, covers an area of 21,531 square meters, and our market reach extends to North America, South America, Eastern Europe, Western Europe, Southeast Asia, Africa, and other regions. Our team supports customization and helps you maximize space, safety, and revenue.
Conclusion
A smart trampoline park layout balances capacity, safety, and revenue. By zoning correctly, prioritizing sightlines, and separating age groups, you can improve operational flow and guest experience. Working with a supplier who understands layout planning can help you make better use of your space and reduce potential design risks.